Share this with your friends


804-220-0714
The Hogan Group Real Estate
1208 Lauren Place, Midlothian, VA 23114
- $604,000
- 4
- BD
- 3
- BA
- 2,859
- SqFt




- Sold Price
- $604,000
- List Price
- $559,950
- Days on Market
- 4
- Closing Date
- May 13, 2026
- MLS#
- CVR-2608535
- Status
- CLOSED
- Type
- Single Family Residential
- Style
- Colonial, Two Story
- Year Built
- 1987
- Bedrooms
- 4
- Full-baths
- 2
- Half-baths
- 1
- County
- Chesterfield
- Region
- 62 - Chesterfield
- Neighborhood
- Queensmill
- Subdivision
- Queensmill
Property Description
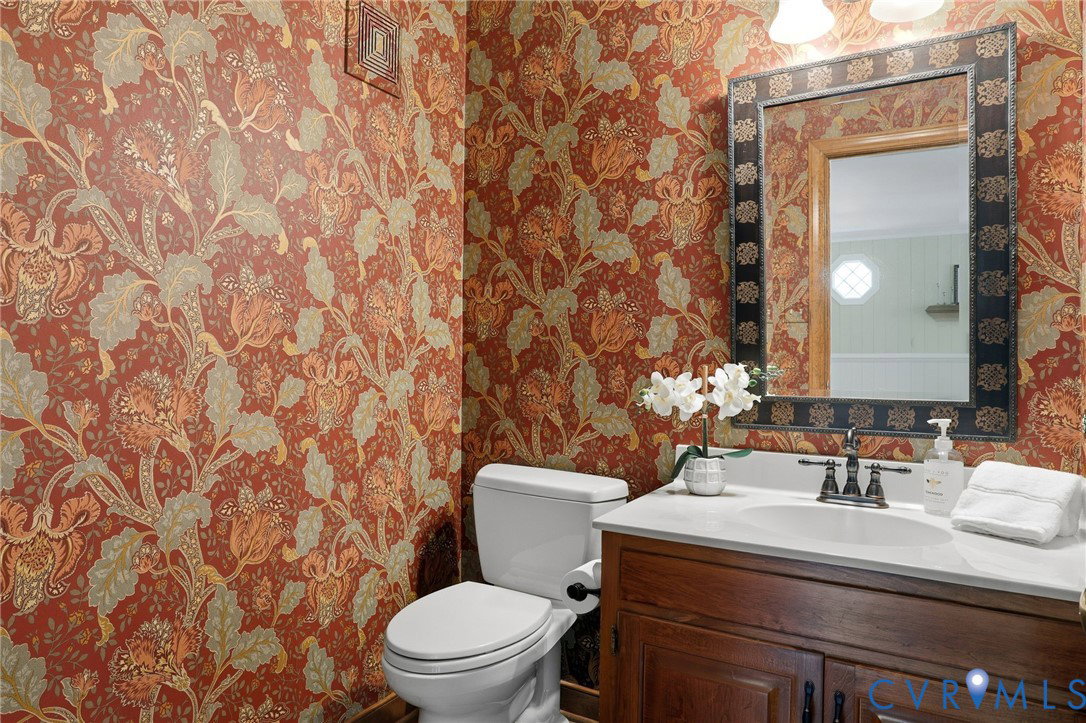
Situated on a beautifully landscaped half-acre corner lot in the heart of Queensmill, this lovingly maintained four-bedroom, 2.5-bath home offers nearly 2,900 square feet of living space. The full country front porch makes a welcoming first impression — ideal for morning coffee, a quiet evening outside, and connecting with neighbors. You'll love the flow of the first floor, accented by hardwood floors and great natural light. The renovated kitchen is the heart of the home, featuring a vaulted ceiling, skylights, a sunny breakfast nook with plantation shutters, bar seating, and an abundance of counter and cabinet space, plus newer stainless steel appliances that all convey. Upstairs, four bedrooms include a spacious primary suite with a dressing room, walk-in closet, and ensuite bath. There is also a conveniently located hall laundry with a newer washer and dryer that both convey. Storage is exceptional throughout — oversized closets, a huge pantry, a walk-up attic, and a detached shed — and the oversized two-car garage includes a workbench, utility sink, and extra refrigerator. Major system updates include: both HVAC units replaced in 2018, replacement windows in 2021, and a newer roof. Outside, a fenced backyard, rear deck, circular driveway, and front-and-rear irrigation complete the property. Enjoy your walk to the neighborhood pool and playground, and just a short drive to parks, the library, the YMCA, major highways, and all of Midlothian's best shopping and dining — all within the sought-after Midlothian High School district. Welcome Home!
Additional Information
- Acres
- 0.53
- Living Area
- 2,859
- Exterior Features
- Deck, Sprinkler/Irrigation, Porch, Storage, Shed, Paved Driveway
- Elementary School
- Evergreen
- Middle School
- Tomahawk Creek
- High School
- Midlothian
- Roof
- Composition
- Appliances
- Dryer, Gas Cooking, Gas Water Heater, Refrigerator, Washer
- Cooling
- Central Air
- Heating
- Natural Gas, Zoned
- Basement
- Crawl Space
- Taxes
- $4,573
Mortgage Calculator
Listing courtesy of Oakstone Properties. Selling Office: ERA Woody Hogg & Assoc.

All or a portion of the multiple listing information is provided by the Central Virginia Regional Multiple Listing Service, LLC, from a copyrighted compilation of listings. All CVR MLS information provided is deemed reliable but is not guaranteed accurate. The compilation of listings and each individual listing are © 2026 Central Virginia Regional Multiple Listing Service, LLC. All rights reserved. Real estate properties marked with the Central Virginia MLS (CVRMLS) icon are provided courtesy of the CVRMLS IDX database. The information being provided is for a consumer's personal, non-commercial use and may not be used for any purpose other than to identify prospective properties for purchasing. IDX information updated .