Share this with your friends


804-220-0714
The Hogan Group Real Estate
13504 Taylor Drive, Disputanta, VA 23842
- $656,000
- 5
- BD
- 4
- BA
- 4,380
- SqFt



- Sold Price
- $656,000
- List Price
- $669,950
- Days on Market
- 57
- Closing Date
- Mar 04, 2026
- MLS#
- CVR-2532816
- Status
- CLOSED
- Type
- Single Family Residential
- Style
- Two Story
- Year Built
- 1998
- Bedrooms
- 5
- Full-baths
- 3
- Half-baths
- 1
- County
- Prince George
- Region
- 58 - Prince George
Property Description
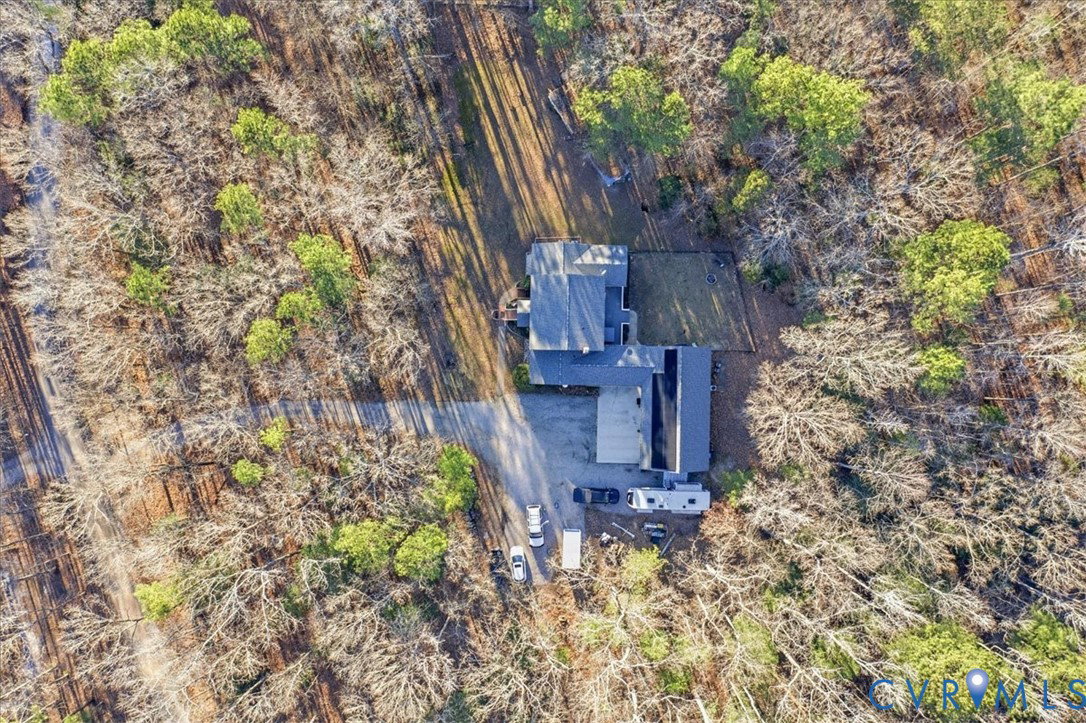
Welcome to this exceptional multi-generational property offering space, comfort, and flexibility across 4 beautiful acres. The main home features 4 bedrooms and 2.5 bathrooms, complemented by a spacious ground-level in-law suite located within the attached garage, complete with its own 5th bedroom, kitchen, living room, and full bathroom. A charming breezeway seamlessly connects the garage and suite to the main home, and the garage also includes a bonus room above—ideal for hobbies, workspace, or storage. Inside, the home blends warmth and modern updates. The impressive Great Room features smart lighting, a dramatic cathedral ceiling, a striking stone fireplace, and custom built-in bookshelves. The primary bedroom is conveniently located on the main level and opens into a bright Florida room that also houses the laundry area. Another main-level bedroom—currently used as an office—adds versatility. Just off the Great Room, enjoy year-round comfort in the screened porch. Upstairs, the second floor overlooks the Great Room and includes two additional bedrooms and a full bathroom, providing the perfect private retreat for family or guests. The home also includes a full basement, offering additional living space with a media room, den, epoxy flooring, and smart lighting—and the theatre system conveys with the sale. Thoughtful updates bring peace of mind and long-term efficiency: Roofs and solar panels replaced in November 2023, Two A/C units replaced in 2021, Newer windows throughout, Wood laminate flooring throughout most of the main level, epoxy floors throughout the basement, new carpet in the two bedrooms on the main level of the home. On the side of the garage there are power and water hookups for a RV. Set on 4 peaceful acres, this property offers privacy, comfort, and true multi-generational living—all enhanced by modern upgrades and timeless charm.
Additional Information
- Acres
- 4.00
- Living Area
- 4,380
- Exterior Features
- Deck, Hot Tub/Spa, Lighting, Porch
- Elementary School
- Harrison
- Middle School
- Moore
- High School
- Prince George
- Roof
- Shingle
- Appliances
- Double Oven, Dishwasher, Electric Cooking, Microwave, Refrigerator, Smooth Cooktop, Stove
- Cooling
- Electric, Zoned
- Heating
- Electric, Heat Pump, Zoned
- Basement
- Full, Heated, Interior Entry
- Taxes
- $4,514
Mortgage Calculator
Listing courtesy of Real Broker LLC. Selling Office: Shaheen Ruth Martin & Fonville.

All or a portion of the multiple listing information is provided by the Central Virginia Regional Multiple Listing Service, LLC, from a copyrighted compilation of listings. All CVR MLS information provided is deemed reliable but is not guaranteed accurate. The compilation of listings and each individual listing are © 2026 Central Virginia Regional Multiple Listing Service, LLC. All rights reserved. Real estate properties marked with the Central Virginia MLS (CVRMLS) icon are provided courtesy of the CVRMLS IDX database. The information being provided is for a consumer's personal, non-commercial use and may not be used for any purpose other than to identify prospective properties for purchasing. IDX information updated .