Share this with your friends


804-220-0714
The Hogan Group Real Estate
11718 Bailey Woods Drive, Midlothian, VA 23112
- $355,000
- 3
- BD
- 3
- BA
- 1,355
- SqFt




- Sold Price
- $355,000
- List Price
- $349,000
- Days on Market
- 14
- Closing Date
- Mar 27, 2026
- MLS#
- CVR-2601917
- Status
- CLOSED
- Type
- Single Family Residential
- Style
- Two Story
- Year Built
- 1989
- Bedrooms
- 3
- Full-baths
- 2
- Half-baths
- 1
- County
- Chesterfield
- Region
- 54 - Chesterfield
- Neighborhood
- Bailey Ridge Estates
- Subdivision
- Bailey Ridge Estates
Property Description
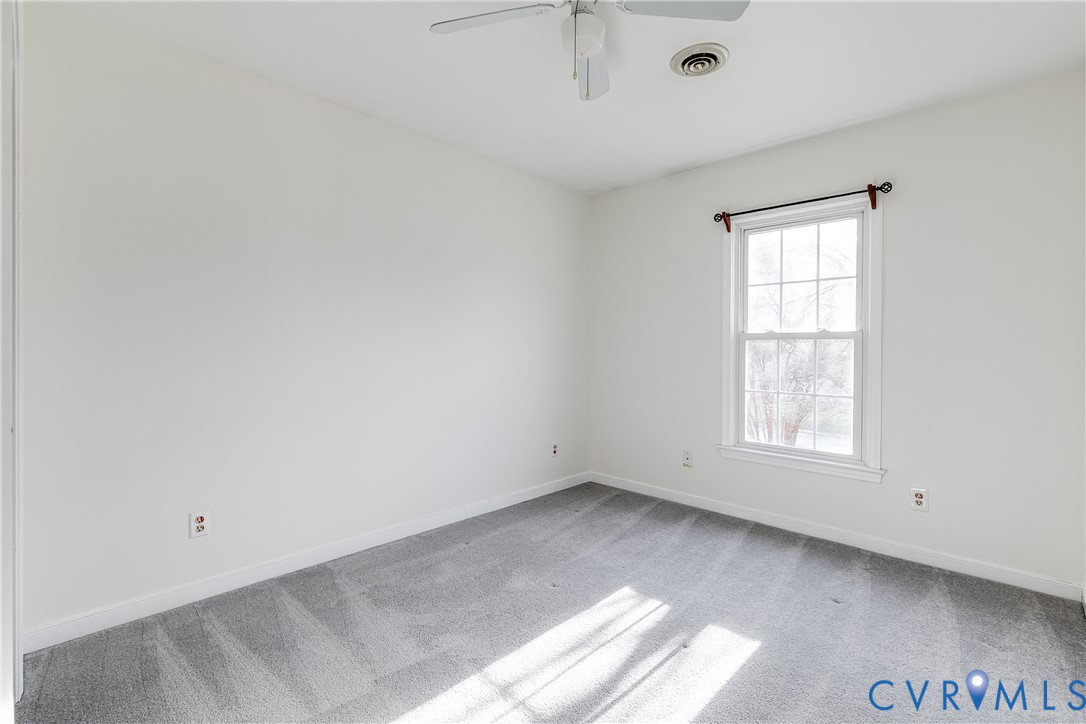
Set on a private half-acre lot, this inviting 3-bedroom, 2.5-bath home offers a warm, comfortable feel from the moment you step inside. The freshly painted interior creates a clean, cohesive look throughout, with natural light flowing easily through the main living spaces. The living room feels open yet cozy, connecting seamlessly to the dining area and kitchen—perfect for everyday living and casual entertaining. The kitchen offers ample cabinet space and a functional layout, with easy access to the oversized back deck for indoor-outdoor living. Upstairs, the bedrooms are well-proportioned and thoughtfully laid out, including a primary suite with its own private bath. Additional bedrooms provide flexibility for guests, a home office, or hobbies. Outside, enjoy quiet mornings on the front porch and evenings on the expansive back deck overlooking a private and spacious backyard. The property includes multiple storage solutions with both attached and detached sheds, plus a chicken coop for those interested in a more self-sufficient lifestyle. Solar panels (2021) help reduce energy costs, adding efficiency and long-term value. Additionally this home has an electric car charging port. Conveniently located in a private setting with space to breathe, this home offers comfort, function, and room to make it your own.
Additional Information
- Acres
- 0.50
- Living Area
- 1,355
- Exterior Features
- Deck, Storage, Shed, Unpaved Driveway
- Elementary School
- Crenshaw
- Middle School
- Bailey Bridge
- High School
- Manchester
- Roof
- Asphalt, Shingle
- Appliances
- Dryer, Dishwasher, Electric Cooking, Electric Water Heater, Microwave, Oven, Range, Water Heater, Washer
- Cooling
- Central Air
- Heating
- Electric, Forced Air
- Basement
- Crawl Space
- Taxes
- $2,652
Mortgage Calculator
Listing courtesy of Providence Hill Real Estate. Selling Office: Real Broker LLC.

All or a portion of the multiple listing information is provided by the Central Virginia Regional Multiple Listing Service, LLC, from a copyrighted compilation of listings. All CVR MLS information provided is deemed reliable but is not guaranteed accurate. The compilation of listings and each individual listing are © 2026 Central Virginia Regional Multiple Listing Service, LLC. All rights reserved. Real estate properties marked with the Central Virginia MLS (CVRMLS) icon are provided courtesy of the CVRMLS IDX database. The information being provided is for a consumer's personal, non-commercial use and may not be used for any purpose other than to identify prospective properties for purchasing. IDX information updated .