Share this with your friends


804-220-0714
The Hogan Group Real Estate
337 Pond View Lane, Goochland, VA 23103
- $974,950
- 5
- BD
- 6
- BA
- 3,665
- SqFt




- Sold Price
- $974,950
- List Price
- $974,999
- Days on Market
- 16
- Closing Date
- Dec 15, 2025
- MLS#
- CVR-2530383
- Status
- CLOSED
- Type
- Single Family Residential
- Style
- Farmhouse, Modern, Transitional
- Year Built
- 2025
- Bedrooms
- 5
- Full-baths
- 4
- Half-baths
- 2
- County
- Goochland
- Region
- 24 - Goochland
Property Description
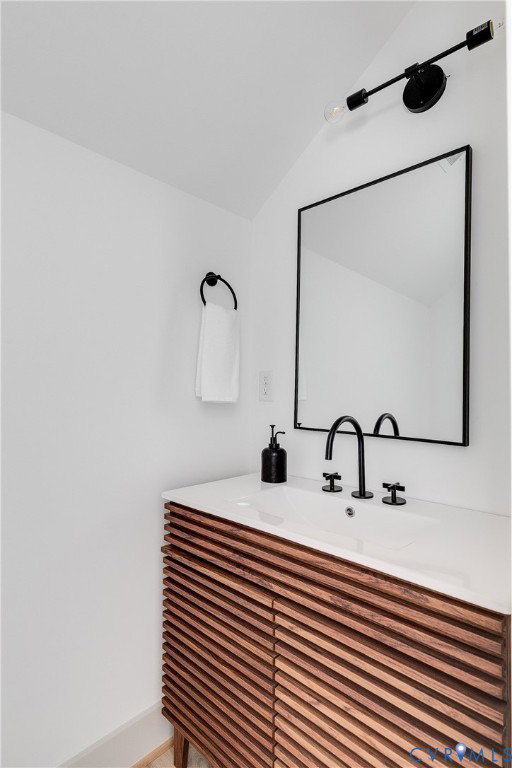
Modern design meets timeless warmth in this transitional farmhouse masterpiece—crafted with designer precision and positioned on nearly half an acre in one of Manakin-Sabot’s most convenient and private enclaves just off Hockett Road. Minutes from Short Pump, GreenGate, and Kinloch Country Club, this premium location offers the rare combination of serenity, accessibility, and no HOA—giving you the freedom to add a pool or personalize your property as you wish. The exterior’s dark charcoal monochrome palette—black windows, stained-wood front and garage doors, and soft beige brick—creates a look as refined and timeless as a charcoal suit. Warm natural textures, a stained porch ceiling, and detailed craftsmanship balance the bold palette with inviting character. Inside, every element has been curated by a California-based luxury designer featured on HGTV, blending natural materials with dramatic tone. The first floor centers on a spacious living room with a fireplace finished in Roman clay, built-ins, and floating shelves. The chef’s kitchen features a massive waterfall island in leathered black granite, custom cabinetry with an aged-oak finish, a custom hood, gas range, wall oven with air-fryer function, and a dry bar with floating shelves and under-cabinet lighting. A light-filled dining area opens to the covered screened porch, while a first-floor suite doubles as a guest room or office with a private full bath. Upstairs, the primary suite impresses with a beamed ceiling, oversized walk-in closet, and a spa-level bath featuring a freestanding tub, frameless glass shower, and dual vanity with a central seated makeup area topped in granite and lit by stone pendant lighting. Three additional bedrooms include a private suite and Jack-and-Jill bath, plus a loft and connected pass-through laundry room. The third floor offers a 500+ sq ft bonus room with half bath and walk-in attic. Every finish was intentionally selected—proof that this home is far more than a typical new build.
Additional Information
- Acres
- 0.41
- Living Area
- 3,665
- Exterior Features
- Deck, Porch, Paved Driveway
- Elementary School
- Randolph
- Middle School
- Goochland
- High School
- Goochland
- Appliances
- Dishwasher, Electric Cooking, Gas Cooking, Microwave, Oven, Propane Water Heater, Range, Range Hood, Tankless Water Heater
- Cooling
- Central Air, Zoned
- Heating
- Electric, Zoned
- Basement
- Crawl Space
- Taxes
- $1,061
Mortgage Calculator
Listing courtesy of Option 1 Realty. Selling Office: Long & Foster REALTORS.

All or a portion of the multiple listing information is provided by the Central Virginia Regional Multiple Listing Service, LLC, from a copyrighted compilation of listings. All CVR MLS information provided is deemed reliable but is not guaranteed accurate. The compilation of listings and each individual listing are © 2026 Central Virginia Regional Multiple Listing Service, LLC. All rights reserved. Real estate properties marked with the Central Virginia MLS (CVRMLS) icon are provided courtesy of the CVRMLS IDX database. The information being provided is for a consumer's personal, non-commercial use and may not be used for any purpose other than to identify prospective properties for purchasing. IDX information updated .