Share this with your friends


804-220-0714
The Hogan Group Real Estate
9543 Halifax Green Drive, Mechanicsville, VA 23116
- $740,000
- 4
- BD
- 4
- BA
- 2,838
- SqFt






- Sold Price
- $740,000
- List Price
- $729,950
- Days on Market
- 2
- Closing Date
- Sep 16, 2026
- MLS#
- CVR-2622632
- Status
- CLOSED
- Type
- Single Family Residential
- Style
- Craftsman, Two Story
- Year Built
- 2023
- Bedrooms
- 4
- Full-baths
- 3
- Half-baths
- 1
- County
- Hanover
- Region
- 36 - Hanover
- Neighborhood
- Giles Farm
- Subdivision
- Giles Farm
Property Description
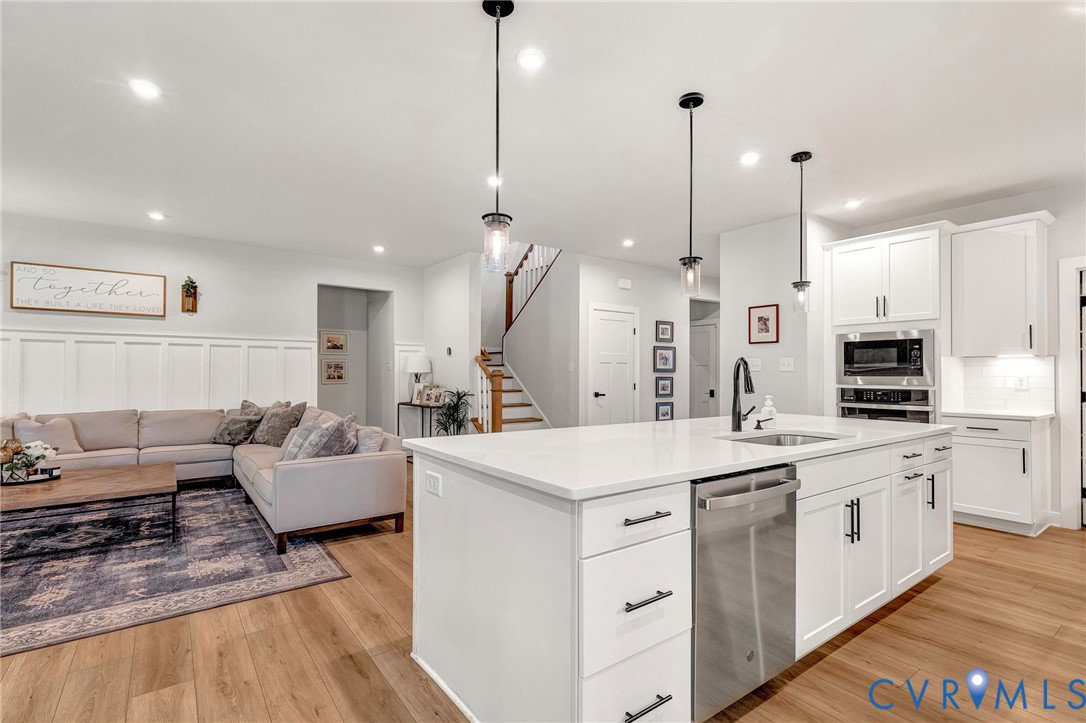
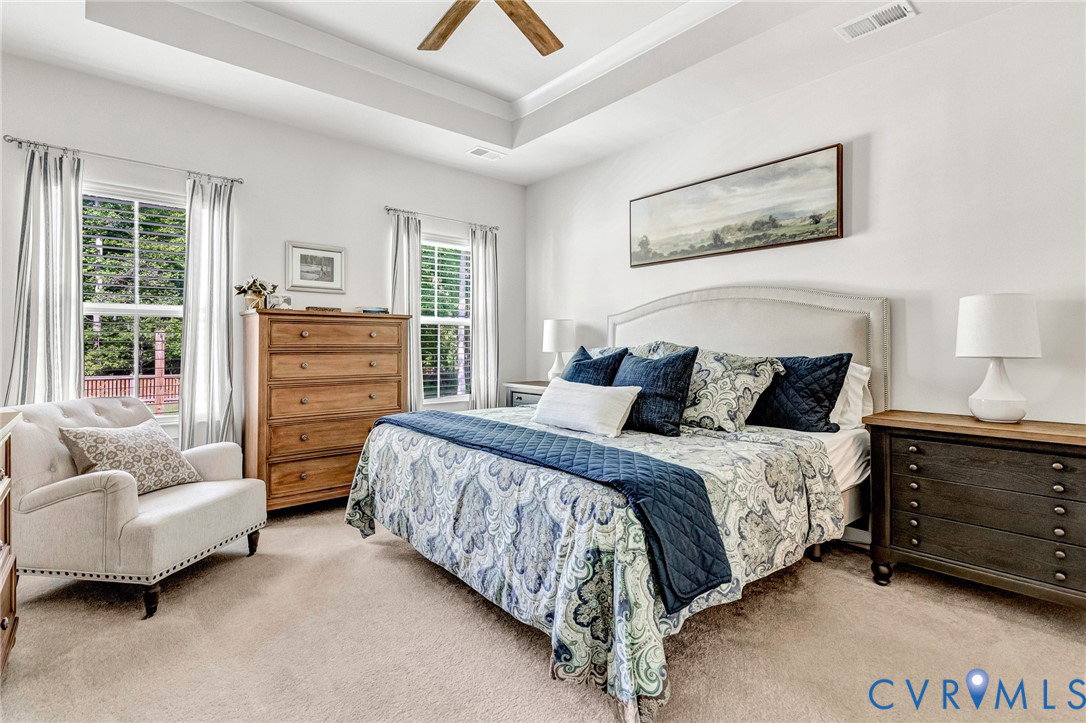
Welcome to 9543 Halifax Green Dr.! This beautiful Craftsman-style home offers 4 bedrooms, 3.5 baths, 2,907 square feet, and sits on one of the largest and most desirable lots in the neighborhood. Featuring HardiePlank siding and a welcoming covered front porch, this home has incredible curb appeal. Step inside to a spacious foyer with a formal dining room featuring Craftsman-style trim, chair molding, and a chandelier. LVP flooring flows throughout the first floor and leads into the large family room with a gas fireplace, open to the kitchen. The kitchen features quartz countertops, stainless steel appliances, a gas cooktop with vented hood, built-in oven and microwave, and a walk-in pantry with custom cabinetry. The first-floor primary suite features tray ceilings, an en-suite bath with double vanity, glass-enclosed tile shower, and custom walk-in closet. Upstairs, you’ll find a huge loft perfect for a second living area, game room, or playroom, plus three generously sized bedrooms. One bedroom offers an en-suite bath, while the other two share a full hall bath. A walk-in unfinished attic provides plenty of storage. One of the standout features is the garage space! In addition to the attached two-car garage, there is an attached one-car garage for a total of three garage bays. The two-car garage is finished with a mini-split system and pull-down screened garage door, creating a versatile space for entertaining, a home gym, or workshop. Out back, enjoy a 12x12 screened porch overlooking a massive stamped concrete patio and huge fenced backyard—perfect for entertaining, grilling, pets, or enjoying the outdoors. Located in a highly coveted community offering a pool, clubhouse, recreational facilities, and walking trails, all conveniently located near shopping, dining, and everyday amenities. With its spacious floor plan, first-floor primary suite, three-car garage, exceptional outdoor living space, and one of the best lots in the neighborhood, this home truly has it all!
Additional Information
- Acres
- 0.56
- Living Area
- 2,838
- Exterior Features
- Sprinkler/Irrigation, Porch, Paved Driveway
- Elementary School
- Cool Spring
- Middle School
- Chickahominy
- High School
- Atlee
- Roof
- Shingle
- Appliances
- Dryer, Dishwasher, Gas Cooking, Disposal, Microwave, Range, Refrigerator, Tankless Water Heater, Washer, ENERGY STAR Qualified Appliances
- Cooling
- Central Air, Electric, Zoned
- Heating
- Natural Gas, Zoned
- Pool
- Yes
- Basement
- Crawl Space
- Taxes
- $5,366
Mortgage Calculator
Listing courtesy of Hometown Realty. Selling Office: Providence Hill Real Estate.

All or a portion of the multiple listing information is provided by the Central Virginia Regional Multiple Listing Service, LLC, from a copyrighted compilation of listings. All CVR MLS information provided is deemed reliable but is not guaranteed accurate. The compilation of listings and each individual listing are © 2026 Central Virginia Regional Multiple Listing Service, LLC. All rights reserved. Real estate properties marked with the Central Virginia MLS (CVRMLS) icon are provided courtesy of the CVRMLS IDX database. The information being provided is for a consumer's personal, non-commercial use and may not be used for any purpose other than to identify prospective properties for purchasing. IDX information updated .