Share this with your friends


804-220-0714
The Hogan Group Real Estate
3216 Stratford Road, Richmond, VA 23225
- $625,000
- 4
- BD
- 3
- BA
- 2,668
- SqFt




- List Price
- $625,000
- Days on Market
- 8
- MLS#
- CVR-2622596
- Status
- PENDING
- Type
- Single Family Residential
- Style
- Ranch
- Year Built
- 1956
- Bedrooms
- 4
- Full-baths
- 3
- County
- Richmond City
- Region
- 60 - Richmond
- Neighborhood
- Stratford Hills
- Subdivision
- Stratford Hills
Property Description
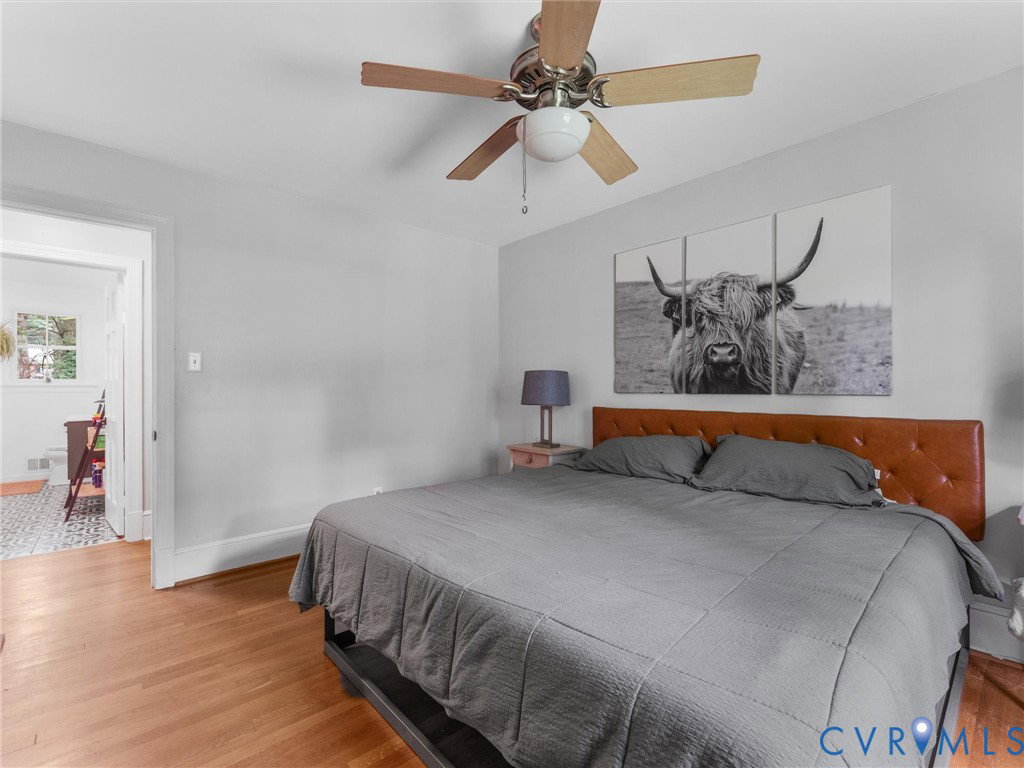
Timeless ALL-BRICK home with slate roof offering exceptional space, classic charm, and a beautifully landscaped setting in the highly sought-after STRATFORD HILLS neighborhood. Situated on an expansive, level .67-ACRE lot with a private fenced backyard, this home is just moments from the James River, Pony Pasture, parks, and outdoor recreation. A welcoming formal entry with ceramic tile flooring leads to a stunning living room featuring gleaming hardwood floors, soaring 9-foot exposed beam ceilings, a gas fireplace, and an elegant arched doorway that adds character and warmth. Updated kitchen is designed for both everyday living and entertaining, complete with GRANITE countertops, stainless steel appliances, 42-inch cabinetry, and a spacious eat-in dining area. Just off the kitchen, enjoy relaxing mornings or evening gatherings on the inviting screened porch overlooking the private backyard. On the main level, you'll find four generously sized bedrooms and two full RENOVATED bathrooms, including a versatile fourth bedroom that also makes an ideal home office or flex space. The lower level offers even more room to spread out with an impressive family room featuring a gas fireplace with a beautiful brick hearth, an Anderson carved wood ceiling, stained-glass accents, and recessed lighting. A fifth bedroom or office and a third full bathroom provide excellent flexibility for guests, multigenerational living, or remote work. Additional highlights include an attached air-conditioned 1.5-car garage, a spacious utility room and workshop, premium gas furnace, Cardinal vinyl replacement windows replaced in 2023, a Smart Nest thermostat, renovated bathrooms, a beautifully updated laundry room with ceramic tile flooring, HVAC replaced in 2021, and a new microwave installed in 2023. Paved circular driveway. With its generous living spaces, thoughtful updates, incredible outdoor setting, and unbeatable Stratford Hills location, such a rare opportunity to own a home that perfectly blends timeless character with modern comfort.
Additional Information
- Acres
- 0.67
- Living Area
- 2,668
- Exterior Features
- Lighting, Porch, Paved Driveway
- Elementary School
- Fisher
- Middle School
- Elkhardt
- High School
- Huguenot
- Roof
- Slate
- Appliances
- Dishwasher, Gas Cooking, Gas Water Heater, Microwave, Oven, Stove, Wine Cooler, Water Heater
- Cooling
- Central Air, Electric
- Heating
- Forced Air, Natural Gas
- Basement
- Full, Walk-Out Access
- Taxes
- $6,024
Mortgage Calculator
Listing courtesy of River City Elite Properties - Real Broker.

All or a portion of the multiple listing information is provided by the Central Virginia Regional Multiple Listing Service, LLC, from a copyrighted compilation of listings. All CVR MLS information provided is deemed reliable but is not guaranteed accurate. The compilation of listings and each individual listing are © 2026 Central Virginia Regional Multiple Listing Service, LLC. All rights reserved. Real estate properties marked with the Central Virginia MLS (CVRMLS) icon are provided courtesy of the CVRMLS IDX database. The information being provided is for a consumer's personal, non-commercial use and may not be used for any purpose other than to identify prospective properties for purchasing. IDX information updated .