Share this with your friends


804-220-0714
The Hogan Group Real Estate
3900 Maze Runner Drive Unit 403, Midlothian, VA 23112
- $300,000
- 2
- BD
- 2
- BA
- 1,302
- SqFt




- List Price
- $300,000
- Days on Market
- 27
- MLS#
- CVR-2622525
- Status
- PENDING
- Type
- Condo
- Style
- Contemporary, Low Rise
- Year Built
- 2022
- Bedrooms
- 2
- Bathrooms
- 2
- Full-baths
- 2
- County
- Chesterfield
- Region
- 54 - Chesterfield
- Neighborhood
- Wescott
- Subdivision
- Wescott
Property Description
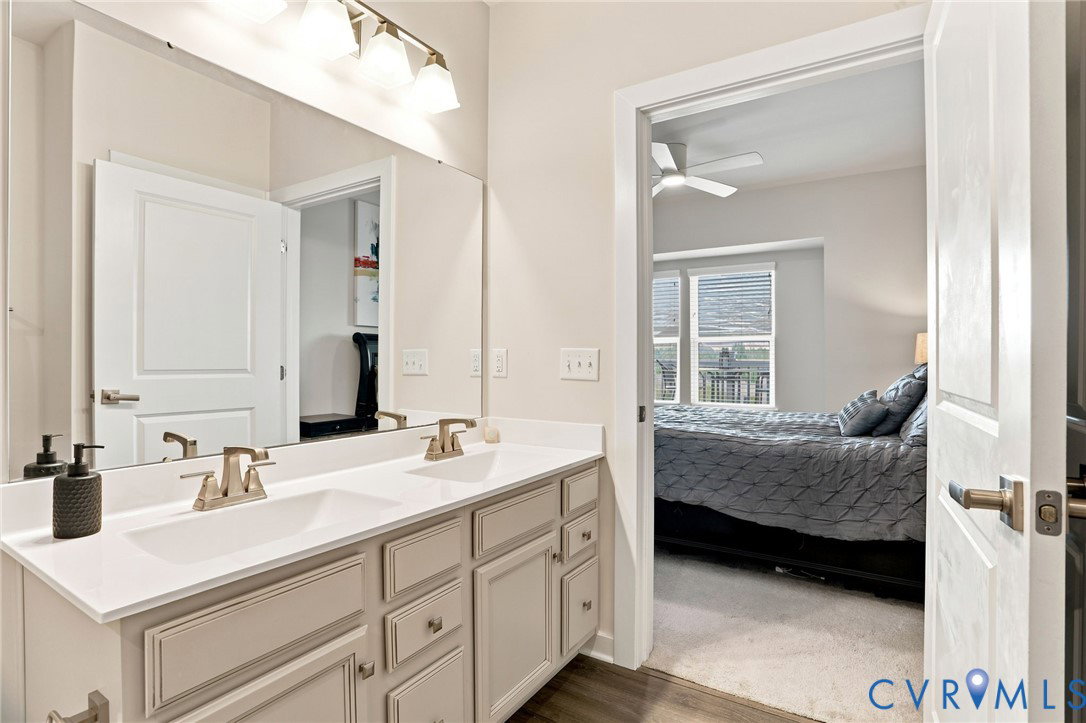
Beautiful corner penthouse unit at Westcott in Midlothian, featuring a thoughtfully designed floor plan with excellent functionality, bedroom privacy and abundant natural light. Meticulously maintained and showing like a model, this 2-bedroom, 2-bath home is filled with designer fixtures and finishes, including beautiful upscale engineered flooring throughout the main living spaces. The chef’s kitchen offers an oversized center island, white shaker cabinetry, an upgraded tile backsplash and peaceful pond views. The open-concept kitchen and family room are ideal for entertaining and flow seamlessly onto the covered rear porch. The spacious primary suite features an oversized walk-in closet and a luxurious en-suite bath with a tiled shower and upgraded frameless glass door. The guest bedroom is privately situated with a separate hall entrance and adjacent full bath. Generous storage closets and a convenient laundry closet complete this exceptional home. This maintenance-free, pet-friendly community offers a shared elevator. Amenities include The Connexion Clubhouse with workspace and patios, expansive green spaces, sidewalks and walking trails, plus an outdoor theatre. Just minutes to shopping, restaurants and schools. This is a premium unit and a must see.
Additional Information
- Living Area
- 1,302
- Exterior Features
- Deck
- Elementary School
- Crenshaw
- Middle School
- Bailey Bridge
- High School
- Manchester
- Roof
- Flat
- Appliances
- Electric Water Heater, Gas Cooking
- Cooling
- Central Air
- Heating
- Electric, Heat Pump
- Taxes
- $2,534
Mortgage Calculator
Listing courtesy of Coldwell Banker Avenues.

All or a portion of the multiple listing information is provided by the Central Virginia Regional Multiple Listing Service, LLC, from a copyrighted compilation of listings. All CVR MLS information provided is deemed reliable but is not guaranteed accurate. The compilation of listings and each individual listing are © 2026 Central Virginia Regional Multiple Listing Service, LLC. All rights reserved. Real estate properties marked with the Central Virginia MLS (CVRMLS) icon are provided courtesy of the CVRMLS IDX database. The information being provided is for a consumer's personal, non-commercial use and may not be used for any purpose other than to identify prospective properties for purchasing. IDX information updated .