Share this with your friends


804-220-0714
The Hogan Group Real Estate
15351 Sunrise Oasis Alley, Midlothian, VA 23112
- $433,035
- 4
- BD
- 4
- BA
- 1,983
- SqFt




- List Price
- $433,035
- Price Change
- ▲ $3,040 1789432938
- Days on Market
- 52
- MLS#
- CVR-2622101
- Status
- ACTIVE
- Type
- Townhome
- Style
- Row House
- Year Built
- 2026
- Bedrooms
- 4
- Bathrooms
- 4
- Full-baths
- 3
- Half-baths
- 1
- County
- Chesterfield
- Region
- 62 - Chesterfield
- Neighborhood
- Oasis Townhomes
- Subdivision
- Oasis Townhomes
Property Description
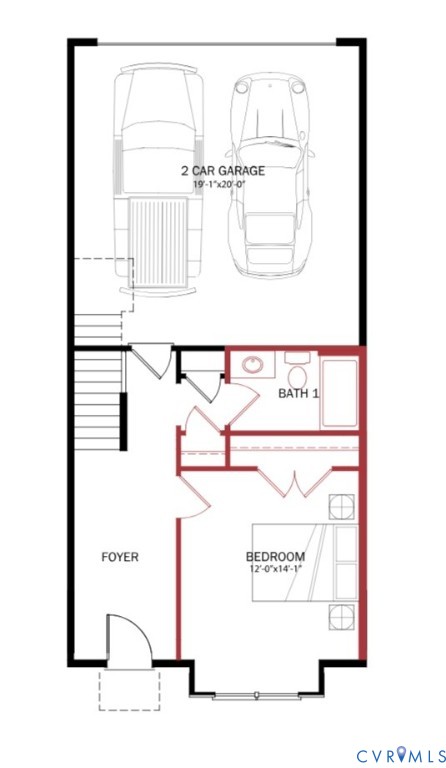
Welcome to the Richmond “C” by Main Street Homes, where thoughtful design, modern style, and everyday comfort come together in a three-story townhome at Oasis. From the moment you arrive, you’ll appreciate the convenience of a rear-entry 2-car garage, welcoming rear deck, and low-maintenance lifestyle. Inside, the first floor offers a private guest bedroom and full bath, perfect for overnight guests, a home office, or a quiet retreat. Upstairs, the open-concept main level is designed for the way you live today. Gather with family and friends in the spacious great room, featuring a beautiful accent wall, or step out onto the rear deck for a little fresh air. The adjoining dining area flows seamlessly into the middle-layout kitchen, where quartz countertops, ceramic tile backsplash, stainless-steel appliances, and a large island create a space that’s as beautiful as it is functional. A convenient powder room completes this level. At the end of the day, retreat to the third-floor primary suite, complete with two walk-in closets and a private ensuite featuring a large ceramic tile shower and double-bowl vanity. Two additional bedrooms, a full bath, and a conveniently located laundry room provide plenty of space. A tankless water heater adds even more everyday efficiency and comfort. Life at Oasis extends beyond your front door. Enjoy a state-of-the-art clubhouse, resort-style outdoor pool, pickleball courts, dog park, community garden, playground, parks, and sidewalks throughout the community. With a low-maintenance lifestyle, convenient access to shopping, dining, and everyday essentials, and highly regarded Chesterfield County schools, Oasis makes it easy to spend less time on home maintenance and more time enjoying where you live.THIS HOME IS UNDER CONSTRUCTION. THE PHOTOS, VIDEOS, AND/OR 3D TOUR SHOWN REPRESENT THE FLOOR PLAN BUT ARE NOT OF THIS SPECIFIC HOME. SELECTIONS AND FEATURES ARE SAMPLES AND NOT THE ACTUAL SELECTIONS AND FEATURES IN THE HOME. SEE A NEW HOME CONSULTANT FOR DETAILS.
Additional Information
- Living Area
- 1,983
- Exterior Features
- Deck
- Elementary School
- Woolridge
- Middle School
- Tomahawk Creek
- High School
- Cosby
- Roof
- Shingle
- Appliances
- Dishwasher, Disposal, Microwave, Tankless Water Heater
- Cooling
- Electric, Heat Pump, Zoned
- Heating
- Electric, Heat Pump, Natural Gas, Zoned
- Pool
- Yes
- Basement
- Crawl Space
Mortgage Calculator
Listing courtesy of Virginia Colony Realty Inc.

All or a portion of the multiple listing information is provided by the Central Virginia Regional Multiple Listing Service, LLC, from a copyrighted compilation of listings. All CVR MLS information provided is deemed reliable but is not guaranteed accurate. The compilation of listings and each individual listing are © 2026 Central Virginia Regional Multiple Listing Service, LLC. All rights reserved. Real estate properties marked with the Central Virginia MLS (CVRMLS) icon are provided courtesy of the CVRMLS IDX database. The information being provided is for a consumer's personal, non-commercial use and may not be used for any purpose other than to identify prospective properties for purchasing. IDX information updated .