12400 N Crossing Drive, Goochland, VA 23103
- $785,000
- 3
- BD
- 3
- BA
- 3,273
- SqFt





- List Price
- $785,000
- Days on Market
- 9
- MLS#
- CVR-2621898
- Status
- ACTIVE
- Type
- Single Family Residential
- Style
- Craftsman
- Year Built
- 2022
- Bedrooms
- 3
- Full-baths
- 2
- Half-baths
- 1
- County
- Goochland
- Region
- 24 - Goochland
- Neighborhood
- Readers Branch
- Subdivision
- Readers Branch
Property Description
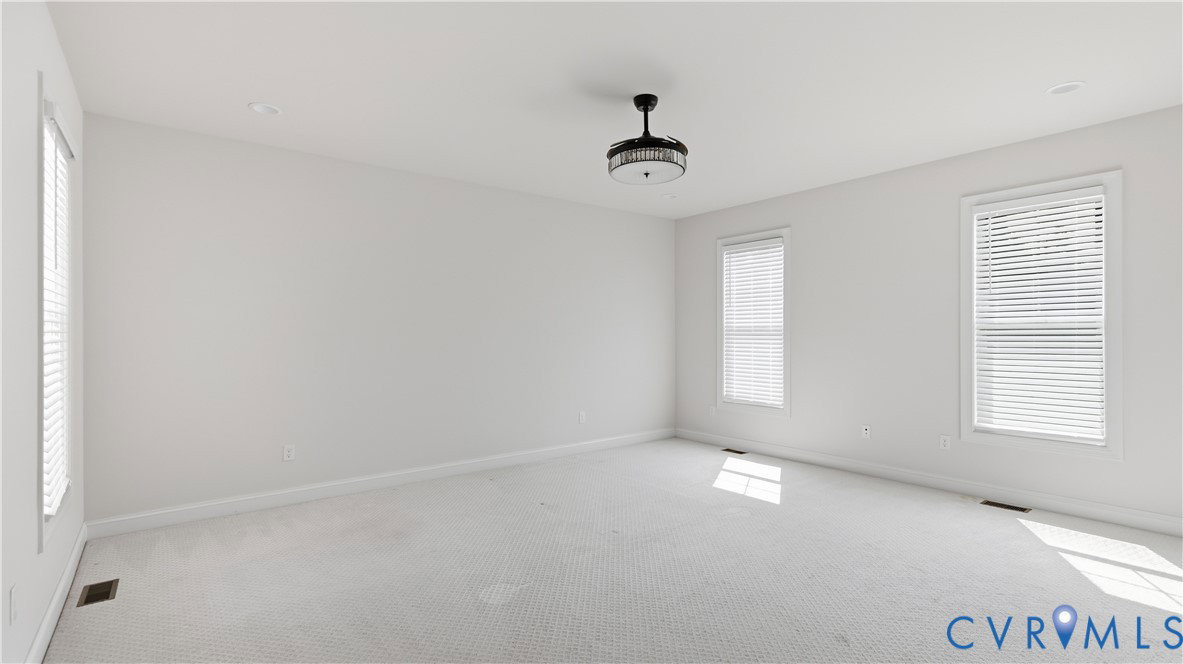
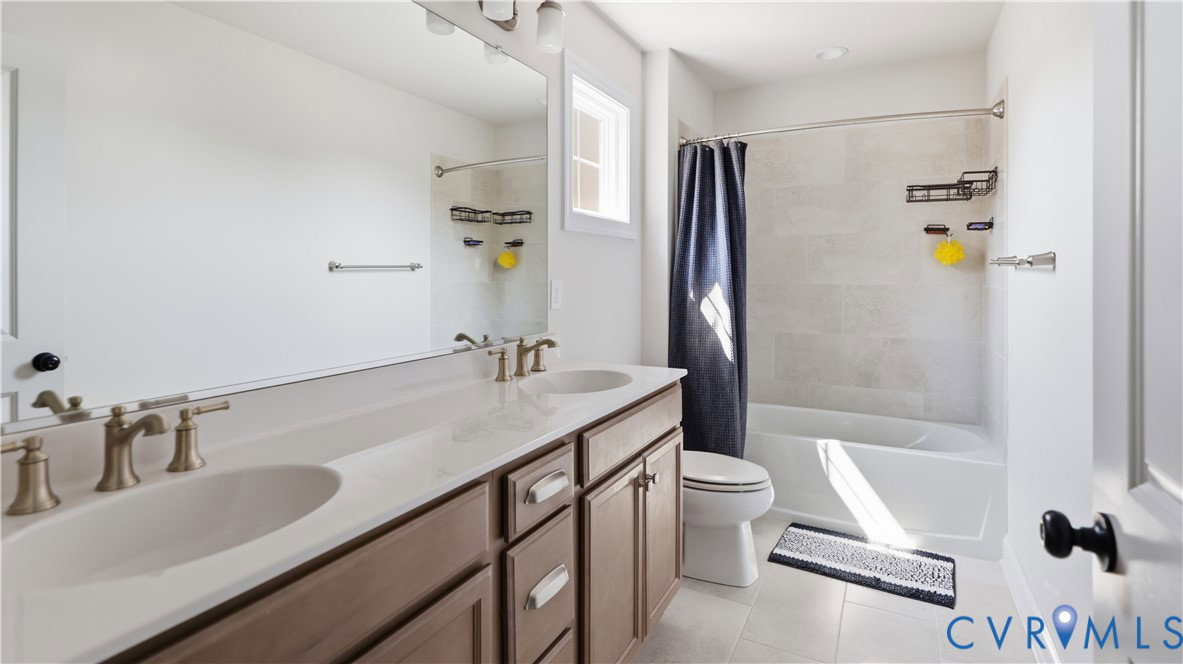
BETTER-THAN-NEW IN READERS BRANCH — WALK TO CLUBHOUSE & TRAILS! Carlisle floor plan (built 2022) delivers the space and finishes of new construction without the wait. The MAIN-LEVEL PRIMARY SUITE is a true retreat with a spa-style bath and generous walk-in closet, while the open kitchen — large island, walk-in pantry — flows into a family room anchored by a DOUBLE-SIDED GAS FIREPLACE shared with the raised covered patio, perfect for morning coffee or evening entertaining. A formal dining room with butler's pantry pass-through makes hosting effortless, and a custom BRICK COURTYARD WALL adds rare curb appeal. Upstairs, two oversized bedrooms and a versatile loft are joined by an abundance of temperature-controlled storage. Set on a private 0.24-acre homesite in a LOW-MAINTENANCE, amenity-rich community — clubhouse, walking trails, pocket parks, and nature overlooks — all just minutes from Short Pump shopping, dining, and I-64. Move-in ready and priced to sell fast.
Additional Information
- Acres
- 0.24
- Living Area
- 3,273
- Exterior Features
- Paved Driveway
- Elementary School
- Randolph
- Middle School
- Goochland
- High School
- Goochland
- Appliances
- Dishwasher, Disposal, Gas Water Heater, Microwave, Oven, Tankless Water Heater
- Cooling
- Zoned
- Heating
- Natural Gas, Zoned
- Taxes
- $4,467
Mortgage Calculator
Listing courtesy of EXP Realty LLC.

All or a portion of the multiple listing information is provided by the Central Virginia Regional Multiple Listing Service, LLC, from a copyrighted compilation of listings. All CVR MLS information provided is deemed reliable but is not guaranteed accurate. The compilation of listings and each individual listing are © 2026 Central Virginia Regional Multiple Listing Service, LLC. All rights reserved. Real estate properties marked with the Central Virginia MLS (CVRMLS) icon are provided courtesy of the CVRMLS IDX database. The information being provided is for a consumer's personal, non-commercial use and may not be used for any purpose other than to identify prospective properties for purchasing. IDX information updated .