11341 Royal Lane, New Kent, VA 23140
- $510,000
- 4
- BD
- 3
- BA
- 2,616
- SqFt




- List Price
- $510,000
- Days on Market
- 14
- MLS#
- CVR-2621137
- Status
- ACTIVE
- Type
- Single Family Residential
- Style
- Two Story
- Year Built
- 2005
- Bedrooms
- 4
- Full-baths
- 2
- Half-baths
- 1
- County
- New Kent
- Region
- 46 - New Kent
- Neighborhood
- Brickshire
- Subdivision
- Brickshire
Property Description
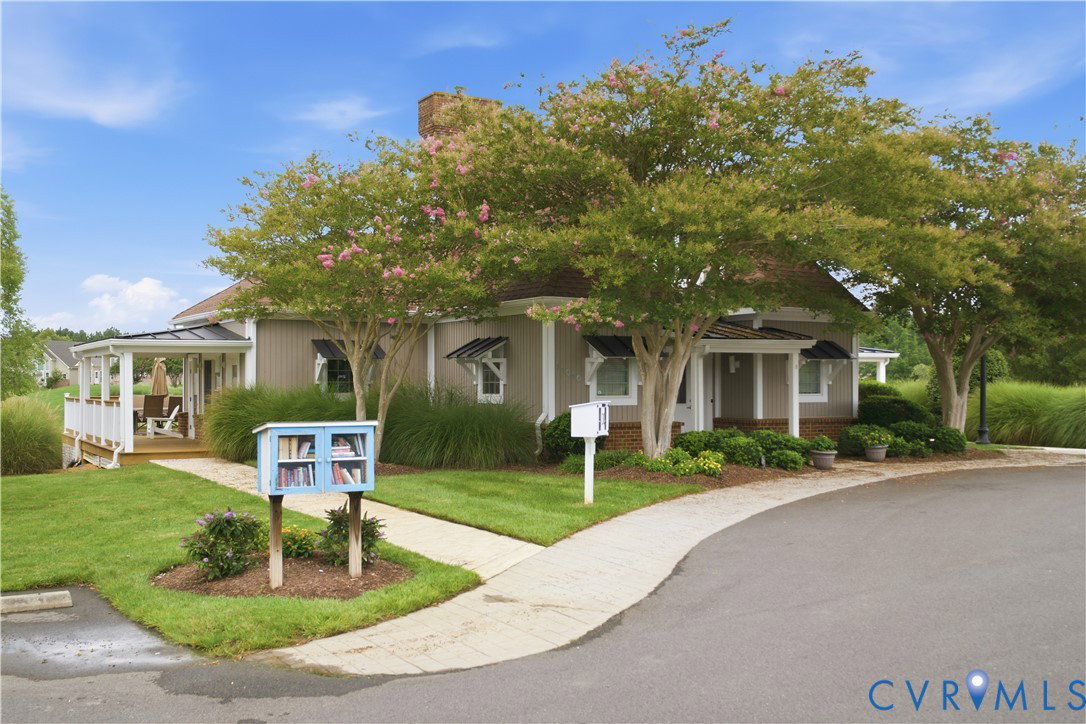
A captivating blend of elegant design and effortless daily living nestled in the premier Brickshire Community. Step onto the welcoming front porch and enter a home bathed in tons of natural light. The layout flows seamlessly into a well-appointed kitchen with stainless steel appliances, featuring a brand new 2026 dishwasher. Freshly refinished hardwood floors provide a pristine canvas for your personal style. Retreat to the convenient main-level primary bedroom, which offers a private ensuite bath and a generous walk-in closet. Storage will never be an issue, as every room in this residence boasts its own walk-in closet. Gather with loved ones in the large family recreation room, or head outside to enjoy the spacious backyard. The outdoor space is an entertainer's dream, complete with a recently stained deck, a cozy firepit, and a dedicated propane gas tank for your grill. Peace of mind comes standard with major recent upgrades, including a 2026 roof, 2025 water heater, and 2019 heat pumps. This property is fully wired for a generator and includes an oversized two-car attached garage equipped with a pedestrian door and access to the irrigation setup and the central vacuum system, which has a 2026 motor. Beyond your front door, this highly desired neighborhood elevates your routine with incredible amenities. Residents enjoy access to a swimming pool, clubhouse, playground, tennis courts, and basketball courts. You can also take advantage of the renowned golf club and courses, a community dog park, and designated RV parking. Come experience this exceptional lifestyle for yourself and schedule a tour of your future home today!
Additional Information
- Acres
- 0.39
- Living Area
- 2,616
- Exterior Features
- Deck, Porch, Paved Driveway
- Elementary School
- New Kent
- Middle School
- New Kent
- High School
- New Kent
- Roof
- Composition, Shingle
- Appliances
- Dryer, Dishwasher, Electric Water Heater, Gas Cooking, Microwave, Oven, Refrigerator, Range Hood, Stove, Washer
- Cooling
- Heat Pump, Zoned
- Heating
- Electric, Heat Pump, Zoned
- Pool
- Yes
- Basement
- Crawl Space
- Taxes
- $2,549
Mortgage Calculator
Listing courtesy of Real Broker LLC.

All or a portion of the multiple listing information is provided by the Central Virginia Regional Multiple Listing Service, LLC, from a copyrighted compilation of listings. All CVR MLS information provided is deemed reliable but is not guaranteed accurate. The compilation of listings and each individual listing are © 2026 Central Virginia Regional Multiple Listing Service, LLC. All rights reserved. Real estate properties marked with the Central Virginia MLS (CVRMLS) icon are provided courtesy of the CVRMLS IDX database. The information being provided is for a consumer's personal, non-commercial use and may not be used for any purpose other than to identify prospective properties for purchasing. IDX information updated .